Fire-rated ceilings and partitions: what you need to know
What fire-rated ceilings and partitions are, when they're needed and how to make sure they're installed properly.
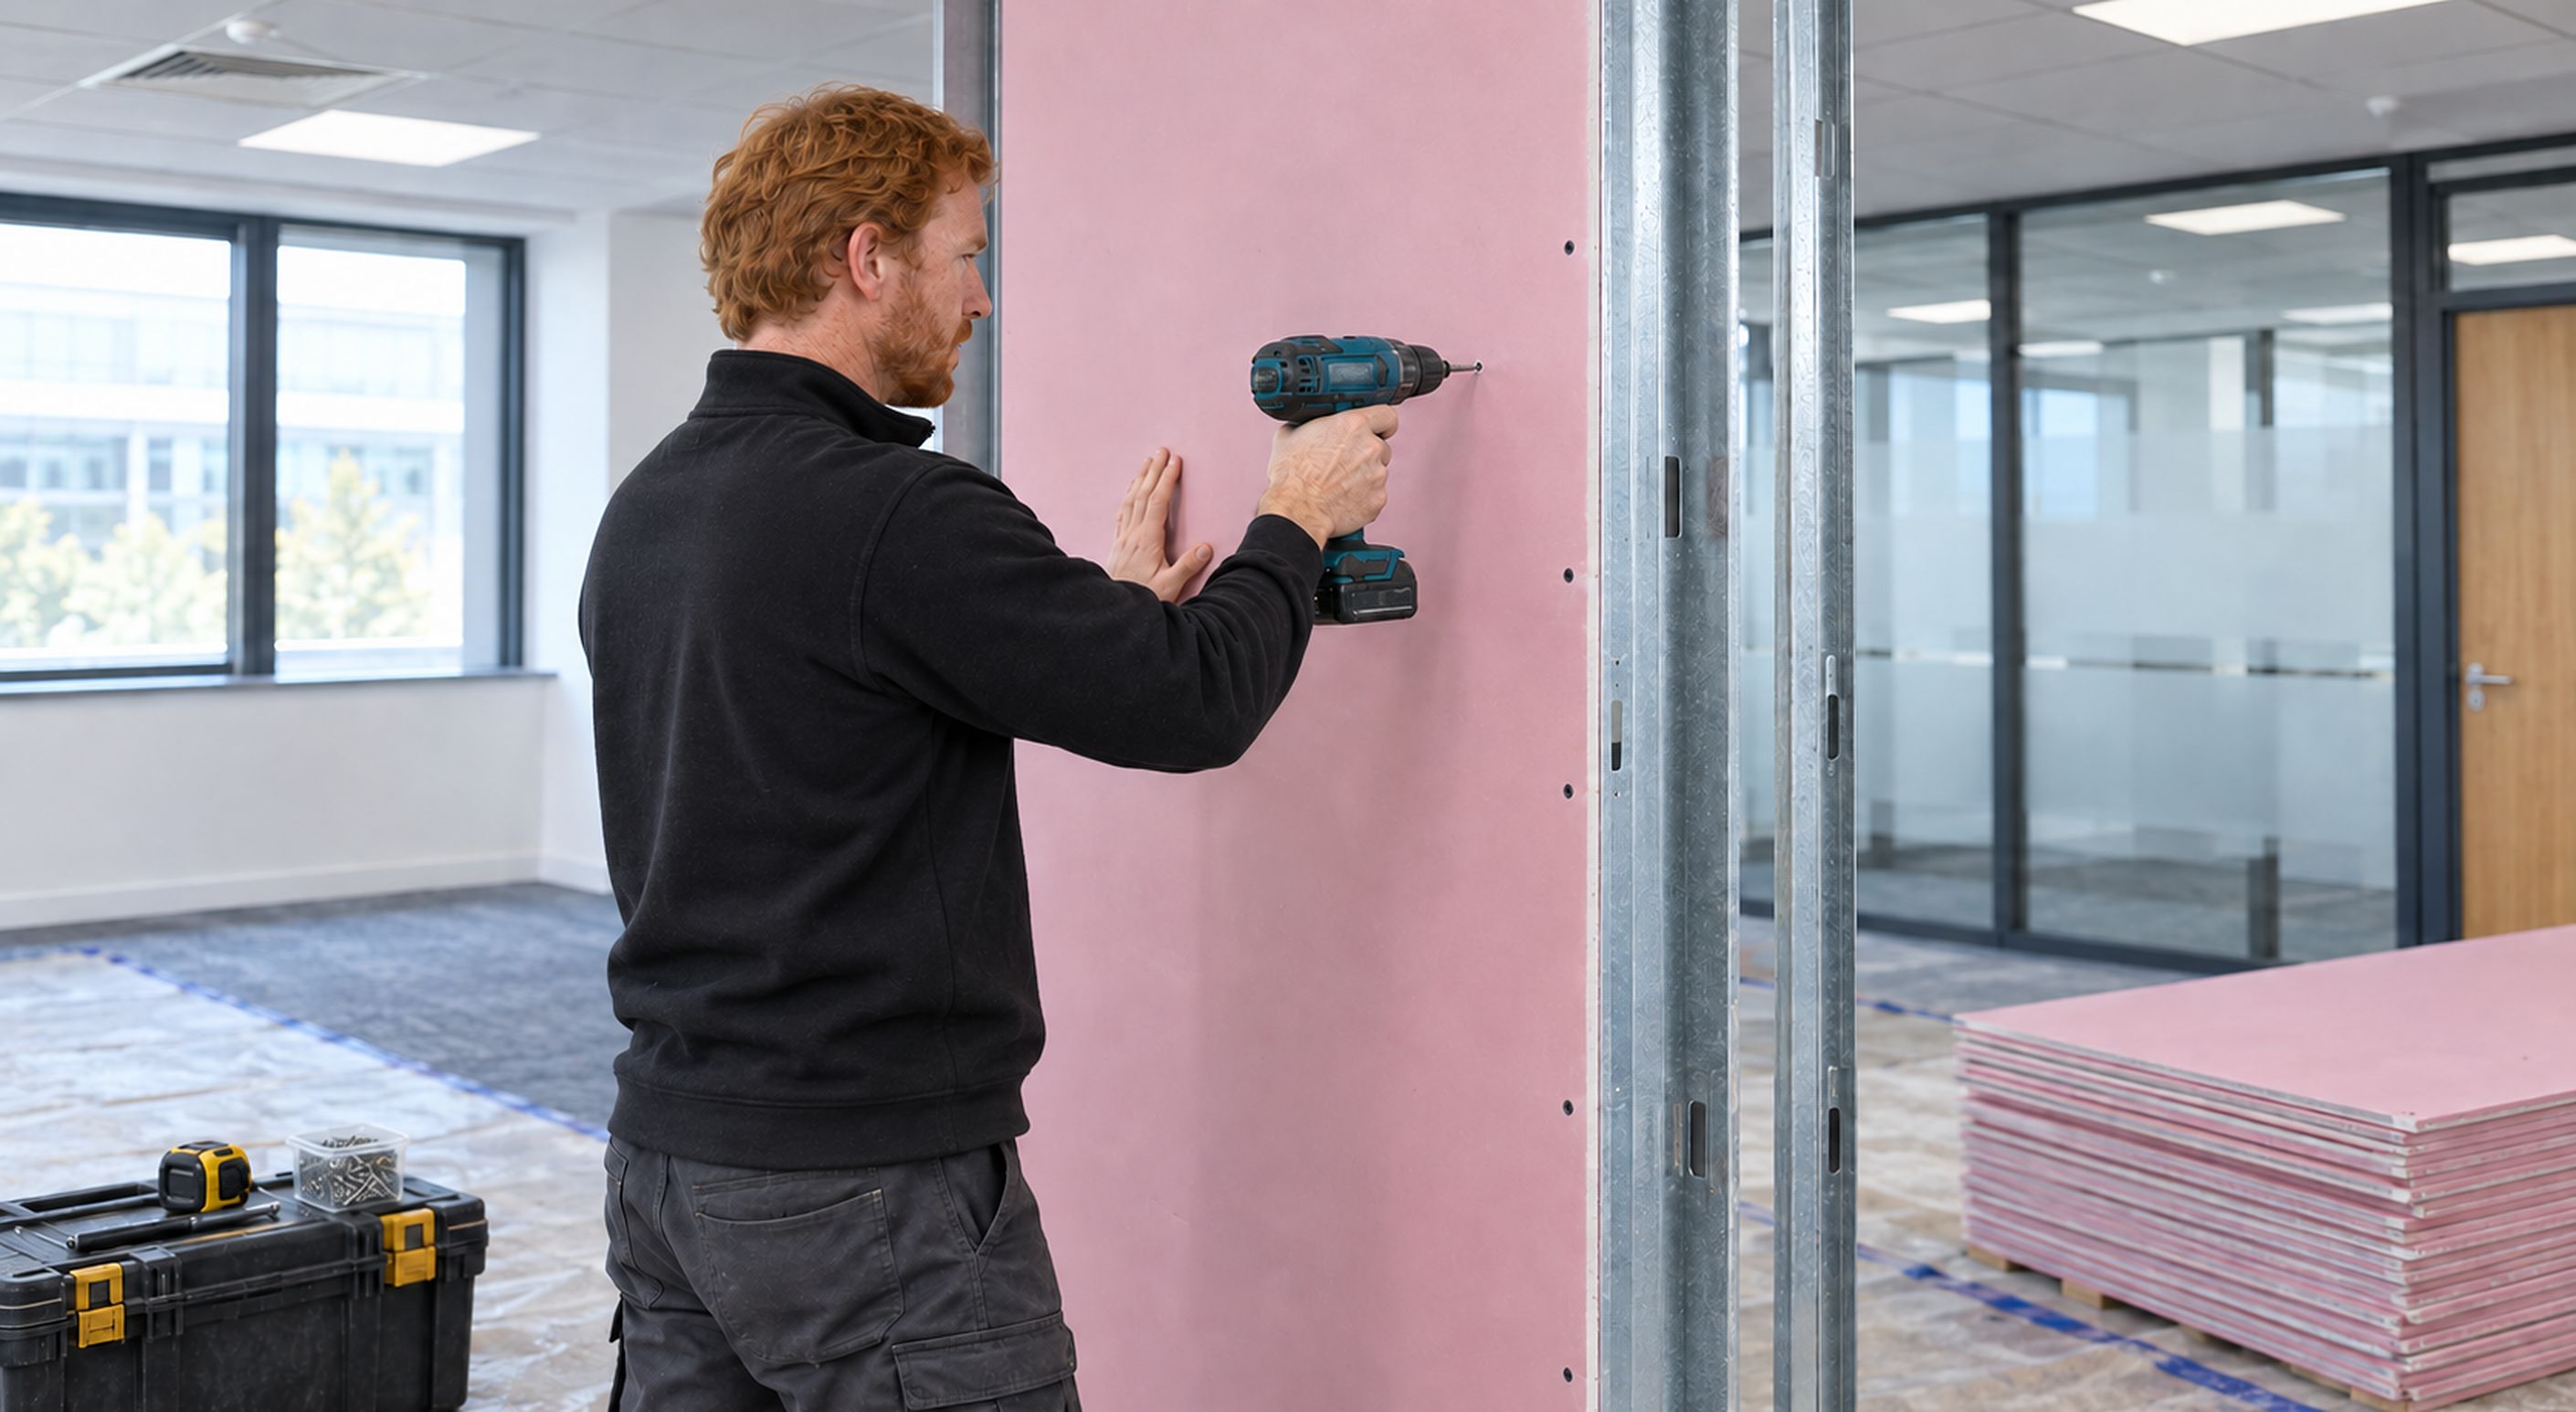
Quick answer: Fire-rated ceilings and partitions are built to resist fire for a set time, such as 30 or 60 minutes. They only perform as intended if the whole tested system is installed correctly and any gaps are sealed.
What fire rating means
A fire-rated ceiling or partition has been tested to hold back fire for a set period, commonly 30 or 60 minutes. That rating applies to the full system: the boards, framing, fixings and joints, installed exactly as tested.
When they're needed
- Walls that form part of a fire compartment or protected escape route.
- Ceilings that contribute to fire protection between spaces.
- Areas identified in the building's fire strategy or fire risk assessment.
Getting the details right
Small details make a big difference. Using the right boards, fixing them properly, sealing the head and edges of partitions, and dealing with anything that passes through them all matter.
Services and openings
Lights, cables, pipes and ducts passing through fire-rated construction all create openings. These need to be fire stopped with suitable products so the wall or ceiling still does its job.
Doors and glazing
A fire-rated partition needs matching fire-rated doors and glazing. A standard door in a fire-rated wall leaves a weak point.
Plan it as one job
When ceilings, partitions, electrics and fire stopping are handled by the same team, it's easier to make sure nothing is missed along the way.
Need a hand?
EMS is a NAPIT registered commercial contractor working across London and the UK. Get a free quote and we'll come back to you quickly.
Related service: Ceilings & Partitioning